Clive Davis’s former duplex at The Ritz Tower is a Manhattan co-op asking $11 million, with roughly 4,500 square feet across the 36th and 37th floors. Its...
Clive Davis’s Ritz Tower Penthouse: A Manhattan Home with Music History
Clive Davis’s former duplex at The Ritz Tower is a Manhattan co-op asking $11 million, with roughly 4,500 square feet across the 36th and 37th floors. Its appeal is unusually specific: Emery Roth architecture, a nearly 48-foot great room, and decades of music history attached to the rooms.
Key Takeaways- The two-level penthouse occupies the 36th and 37th floors of The Ritz Tower, a pre-war co-op built in the mid-1920s.
- Its reported asking price is $11 million; the approximate floor area works out to about $2,444 per square foot, before transaction costs.
- The layout includes four bedrooms, three full bathrooms, a powder room, two kitchens, a formal dining room, and a 12-seat screening room.
- The reported monthly building charge is $23,766 and covers an extensive set of services, though buyers should verify the exact financial breakdown.
- The home’s strongest distinction is not simply its size. It is the combination of architecture, crafted interiors, skyline views, and a documented place in music history.
A penthouse can be expensive because it is high, large, or fashionable. This one adds a rarer proposition: it was the home of a record executive whose guests included Whitney Houston, Aretha Franklin, Barry Manilow, and Alicia Keys. Houston inaugurated the finished duplex on the eve of the 1992 Grammy Awards, giving the great room an origin story more specific than the usual real-estate claim of being made for entertaining.
Davis first bought a full-floor apartment in the building in 1985, then acquired the floor below in 1989. He worked with interior designers Vicente Wolf and Robert Metzger to combine the units, introducing a circular staircase and a long, open great room. After Davis died in June at age 94, the property entered the market at $11 million, with Austin Schuster of Compass handling the listing. The asking price is a starting point, not a verdict on value. Frankly, the details beneath the glossy photographs are what make this home worth a closer look.
What Is the Clive Davis Ritz Tower Penthouse?
This is a duplex co-op in a 41-story residential building at The Ritz Tower, occupying the 36th and 37th floors. Built in the mid-1920s by newspaper editor and real-estate investor Arthur Brisbane, the building was designed by architect Emery Roth. Davis established his foothold there in 1985 and expanded it four years later, eventually joining two full-floor apartments into one residence.
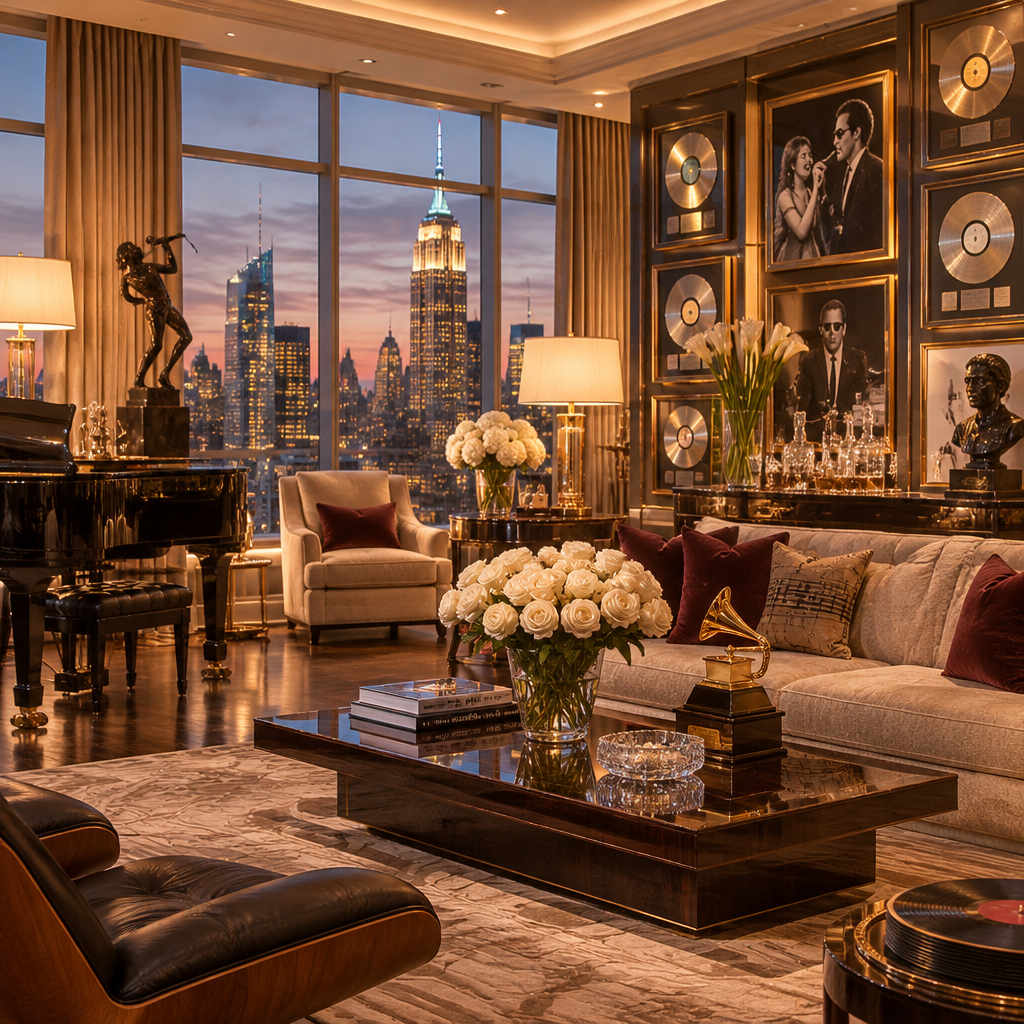
The result is a roughly 4,500-square-foot home with four bedrooms, three full bathrooms, and a powder room. White oak herringbone floors run alongside Macassar ebony paneling, cabinetry, and bookcases. Three exposures bring daylight into the rooms and frame views that include Park Avenue, the East River, and the Manhattan skyline. These are solid physical attributes; the important distinction is how they have been assembled. The home combines formal rooms and private spaces without reducing the whole apartment to one oversize entertaining area.
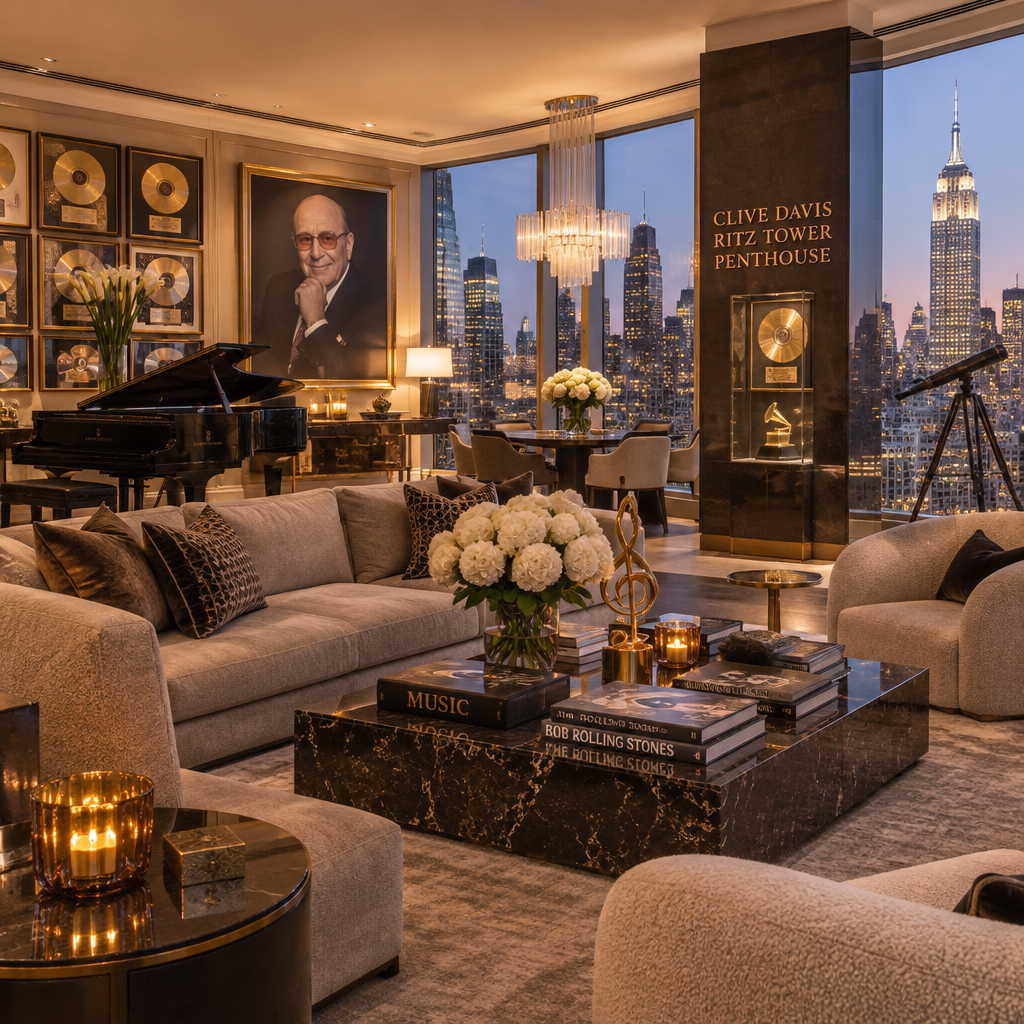
The upper level begins at a private elevator landing and opens into the window-lined great room. At nearly 48 feet long, it is large enough for a Steinway grand piano and the gatherings Davis hosted. A circular staircase connects the floors, while a small service kitchen supports the upper-level entertaining space. Also on this level is the primary suite, with a corner bedroom, walk-in closet, and custom metallic bath. An adjoining office and dressing area might be reconfigured as another bedroom with an en-suite bath, though any alteration would need professional review and the required approvals.
The lower level has its own entrance, a formal dining room with dual chandeliers and ebony woodwork, a larger secondary kitchen, and two en-suite bedrooms. Its Art Deco-style screening room seats 12. Davis used it to watch the Oscars and Yankees games with guests; four of his five Grammy Awards are reported to be displayed there. That last detail is a piece of provenance, not a substitute for a condition report, but it gives the room a history that cannot be ordered from a furnishings catalog.
The apartment’s other notable feature is the way it places private life and public hospitality on separate floors. A buyer could use the great room for music, dinners, or family gatherings, while the lower floor accommodates guests and screenings. The home is not a museum, and a new owner is not obliged to preserve every finish. Still, removing its strongest details without a plan would be an expensive way to make an unusual home more generic. For context on Davis’s career, see the biographies from Encyclopaedia Britannica and the Recording Academy.
Core Benefits and Importance
A celebrity address is easy to sell in a headline. Living well in it is a more practical question. The strengths here are measurable—space, light, service, layout—and experiential, including the rooms’ association with a significant period of American popular music. The distinction matters because a famous former owner can attract attention, but the buyer will still have to live with the monthly costs, the building rules, and the actual condition of the apartment.
- A rare, coherent layout. The two-floor plan gives the home a clear social center and a separate lower level for dining, overnight guests, and screenings. Four bedrooms and multiple reception areas provide flexibility for a household that needs both quiet and company. The layout also offers a useful degree of separation: visitors need not pass through every private room to reach the screening room or dining space.
- Architectural character with recognizable materials. White oak herringbone flooring, Macassar ebony paneling, built-in cabinetry, and bookcases create a consistent visual language. Such materials can age gracefully when maintained, but they are not automatically high quality just because the names sound luxurious. Buyers should inspect joinery, surface condition, repairs, and the relationship between original and later work. Emery Roth’s architectural legacy is described by Emery Roth & Sons; the building’s design is part of the property’s appeal, not proof that every component is in perfect order.
- Useful service, not just a grand lobby. The reported $23,766 monthly charge includes a 24-hour attendant, staffed elevators, concierge services, in-house chef room service, daily housekeeping, valet and laundry services, and around-the-clock on-site maintenance. That package may be valuable to a buyer who will use it. It is poor value for someone who rarely uses the services and would rather keep monthly outgoings low. Ask for the precise schedule, staffing arrangements, and charge history instead of treating a long amenity list as a free bonus.
- Built-in options for hosting. The great room, formal dining room, screening room, two kitchens, and secondary entrance make entertaining a genuine use case rather than a marketing slogan. The screening room is a particularly specific feature: a 12-seat room can host a small gathering without converting the living room into a theater. The buyer should still check audiovisual equipment, ventilation, acoustics, and current system compatibility. A room described as a cinema can turn into a costly renovation if its systems are dated.
- A distinct kind of provenance. Four Grammy Awards displayed in the screening room and the account of Whitney Houston inaugurating the duplex give the property cultural associations that are hard to reproduce. The residence also hosted artists including Aretha Franklin, Barry Manilow, and Alicia Keys. That history may matter deeply to one buyer and very little to another. Here’s the kicker: it cannot be priced with the same confidence as square footage, because the market does not assign a fixed premium to a famous guest list.
- Views and natural light across three exposures. The reported outlook includes the Manhattan skyline, Park Avenue, and the East River. Multiple exposures can improve the feel of a large apartment, especially when daylight reaches deeper into the plan. Ask to see the rooms at more than one time of day and inspect the windows, seals, and any signs of water intrusion. A view is a lasting asset only if the windows and building envelope are doing their jobs.
- Flexibility in use. The building permits pets and pied-à-terre ownership, according to the property details. A buyer should confirm the current rules in writing rather than assume that a policy will remain unchanged or apply identically to every ownership arrangement. The office and dressing area may also be reconfigured as a bedroom and bath, but the potential should be treated as a design option, not a completed feature.
Beauty has value beyond decoration. At its best, careful design draws attention to proportion, light, and the work of the people who made it; good stewardship means preserving what deserves preservation and changing what no longer serves the household. That is a more durable idea of luxury than simply buying the most expensive finish available.

Step-by-Step Guide to Evaluating the Penthouse
A buyer should not begin with the screening room or the story about Grammy night. Those are memorable, but the order of investigation matters. When I assess a high-cost home, I start with the financial structure, then the building, then the apartment, and only then the romance. That sequence is less glamorous and usually more useful.
- Confirm the co-op’s financial and ownership terms. The Ritz Tower is a residential co-op, so obtain the current offering plan, house rules, board application requirements, and financial statements. Ask what the reported monthly $23,766 charge includes, whether any assessments are planned, and how the charge has changed over time. The property information lists extensive services but does not, by itself, settle every tax, reserve, or underlying-building expense question. Do not treat the word HOA as a complete accounting.
- Calculate the full cost of ownership. At the reported asking price of $11 million and approximately 4,500 square feet, the simple asking-price ratio is about $2,444 per square foot. That figure is only a rough comparison tool: it does not account for the co-op’s financial structure, condition, views, or transaction costs. The monthly charge alone totals $285,192 a year if unchanged. Add financing costs, legal and closing expenses, insurance, any planned renovation, and a contingency for repairs before deciding what the home truly costs to hold.
- Inspect the building as carefully as the apartment. A pre-war address can offer generous proportions and a strong architectural identity, but age makes maintenance records essential. Request details about recent and planned work, building reserves, elevator service, plumbing, electrical systems, windows, facade maintenance, and any known leaks. The building’s 24-hour maintenance staff is a service advantage, not a replacement for independent technical inspection. Ask for written answers; a reassuring conversation is not a building report.
- Test the floor plan in real life. Walk the route from the private elevator landing to the great room, the primary suite, the dining room, and the lower-level bedrooms. Consider sound transfer between floors, privacy when entertaining, and the convenience of having a second entrance. Measure the furniture that matters: a piano, dining table, screening-room seating, or large art collection can change how a room functions. The nearly 48-foot great room is impressive, but its shape and usable wall space matter more than a headline measurement.
- Review the finishes and systems independently. Herringbone oak, ebony paneling, custom cabinetry, chandeliers, and a metallic bath are specific assets only if they are in sound condition. Bring an architect or contractor to assess what can be retained, what needs repair, and what would be costly to replace. Check the screening room’s acoustics, wiring, ventilation, and equipment; inspect the kitchens for appliance age and service access. If the office is to become another bedroom, confirm plumbing, code, co-op approval, and feasibility before assigning it a bedroom’s value.
- Separate the history from the purchase decision. The Davis connection is meaningful, but a buyer should decide whether that meaning belongs in the price they are prepared to pay. Request documentation for the reported Grammy display and ask what fixtures, furniture, or memorabilia are included in the sale; no assumption should be made from photographs alone. The property’s music history can be honored without requiring the next owner to keep the screening room or every decorative choice intact.
- Verify day-to-day service and house rules. Ask how daily housekeeping is arranged, what chef room service actually offers, how valet and laundry are billed, and whether staffing or service levels vary. Confirm current pet and pied-à-terre rules, guest policies, renovation procedures, delivery access, and any restrictions that affect how the home will be used. Compass is the brokerage associated with listing agent Austin Schuster; the property details should be confirmed against current listing and co-op documents rather than a summary page.
- Compare the property with alternatives on equal terms. Look at other large co-ops and newer penthouses with similar usable space, service levels, and location—not just homes with a similar asking price. Separate building age, monthly costs, room count, renovation needs, and views into distinct comparisons. If a newer apartment costs more but has a lower projected maintenance burden, that may matter. If it offers no equivalent history or room arrangement, that matters too. There is no honest shortcut: the right comparison is the one that matches your actual priorities.
Comparison Table: The Ritz Tower Duplex vs. a New-Development Penthouse
The closest competitor is not one identifiable apartment. It is the general alternative of a contemporary new-development penthouse in Manhattan. No specific competing listing or price is provided here, so the table does not invent one. It compares the known Ritz Tower details with characteristics a buyer should verify in any newer building.
| Consideration | Clive Davis’s Ritz Tower duplex | Contemporary new-development penthouse |
|---|
| Asking price | $11 million | Not specified; compare current listings |
| Approximate size | 4,500 square feet | Varies by property; verify usable area |
| Bedrooms and baths | Four bedrooms, three full baths, one powder room | Varies; compare room count and layout |
| Building | 41-story pre-war residential co-op, built in the mid-1920s | Building age and ownership structure vary |
| Design character | White oak herringbone, Macassar ebony, built-ins, circular stair | Often newer finishes; materials and quality vary |
| Distinctive rooms | Nearly 48-foot great room, formal dining room, 12-seat screening room | Amenities and room plans depend on the building |
| Reported monthly charge | $23,766, with listed services and amenities | Not reported; request a full monthly cost schedule |
| Provenance | Davis residence; associated with Houston and other music figures | Depends on property history; not comparable by default |
| Main diligence focus | Co-op terms, building upkeep, charge details, existing systems | Construction quality, warranties, ownership terms, ongoing costs |
On paper, the new-development alternative may seem easier to evaluate because its finishes and systems are newer. That can be an advantage, but newness is not a guarantee of good construction or a modest carrying cost. Conversely, The Ritz Tower’s age and character should not be romanticized: a striking interior does not erase the need to examine the building’s finances and maintenance record.
The clearest distinction is what the buyer is paying for. The Ritz Tower duplex offers an established pre-war setting, an unusually layered layout, a detailed service package, and a particular cultural history. A newer penthouse may appeal to someone who puts more weight on current systems, contemporary design, or a different amenity mix. The monthly charge and actual ownership rules could decide the issue before anyone gets to the question of which room makes the better party photograph.
Common Mistakes to Avoid
The most common error is treating this as an $11 million purchase of celebrity memorabilia. It is a home, a co-op interest, a building commitment, and a set of operating expenses. The story is compelling, but the paperwork will have more influence on the buyer’s daily life. Let’s be real: the best-looking listing images can make even a complicated cost structure appear simple.
- Paying a premium for fame without asking what transfers. A famous former resident and an illustrious guest list create distinction, but they do not automatically add a measurable resale premium. Confirm which fixtures, furnishings, and displayed awards are included. The reported display of four Grammys does not establish that they are part of the sale. Price the apartment first as a physical asset, then decide whether its history warrants an additional personal premium.
- Calling a large monthly charge an all-inclusive lifestyle. The reported $23,766 charge includes many services, but a list of benefits is not the same as a detailed budget. Buyers should ask what is included, whether there are additional fees, how charges have changed, and whether a special assessment or capital project is being considered. The annualized figure—$285,192 at the stated monthly rate—is substantial even before other ownership expenses. Do not let the word concierge distract from the arithmetic.
- Assuming every room is ready for its ideal use. The office and dressing area may be reconfigured as a bedroom with an en-suite bath, but that is a possibility, not a completed renovation. The buyer needs to check plumbing, approvals, building rules, and construction cost. Similarly, the screening room’s capacity does not prove that its equipment is current or its acoustics are suitable. Treat future plans as projects with budgets and constraints.
- Confusing square footage with usable space. A stated area of roughly 4,500 square feet sounds definitive, but buyers should understand how the area was measured and how the rooms function. Sloped or awkward corners, circulation space, staircase placement, and areas shaped around custom cabinetry can affect use. Walk the apartment with actual furniture dimensions in mind. The great room’s length is notable, but daily comfort depends on proportions, daylight, noise, and how people move through the home.
- Assuming pre-war character means flawless craftsmanship. Herringbone floors, ebony paneling, and a custom bath are attractive, yet each needs inspection. Look for uneven finishes, repairs that do not match, wear around high-use areas, moisture, and dated mechanical systems. Ask which elements were installed during Davis’s renovation and what has been replaced since. Heritage is not maintenance; age can add charm and bills at the same time.
- Overlooking the rules that come with a co-op. Co-op ownership and building policies can shape financing, renovations, occupancy, and eventual resale. The reported permission for pets and pied-à-terre ownership is helpful, but the buyer should verify current written rules and board procedures. Do not assume that a policy described generally will fit a particular buyer’s plans. A real-estate attorney familiar with New York co-ops should review the documents before a commitment is made.
- Treating the amenity package as a substitute for the apartment’s condition. Housekeeping, valet, laundry, and maintenance can make a demanding residence easier to manage. They do not repair a weak building reserve or make a dated kitchen current. Evaluate the service package and the physical property separately. The truth is, a good concierge can solve a delivery problem; the concierge cannot make a poor capital plan disappear.
- Letting the seller’s story set the buyer’s priorities. A home can have genuine cultural importance and still be the wrong purchase for a person who wants low monthly costs, a different location, or minimal upkeep. Decide what matters before the viewing: room plan, co-op terms, service, privacy, light, or history. The strongest buyer is not the one most impressed by the room’s past, but the one who knows how they will use it next.
Frequently Asked Questions
How much is Clive Davis’s Ritz Tower penthouse asking?
The duplex is listed for $11 million. At approximately 4,500 square feet, that equates to about $2,444 per square foot as a simple asking-price calculation. It is not an appraisal and does not account for co-op terms, monthly charges, condition, or transaction expenses. Buyers should compare it with current properties that share a similar size, ownership structure, service level, and location.
What are the monthly charges, and what do they include?
The reported monthly charge is $23,766. It includes a 24-hour attendant, staffed elevators, concierge services, in-house chef room service, daily housekeeping, valet and laundry services, and 24-hour on-site maintenance. The building also reports a fitness center, party and meeting room, safety deposit boxes, and notary services. Ask the co-op for current financial documents and a precise breakdown of the charge; the listed service summary does not answer every question about taxes, reserves, or future assessments.
How many bedrooms and bathrooms does the apartment have?
The reported layout contains four bedrooms, three full bathrooms, and a powder room. There is also an office and dressing area connected to the primary suite that could potentially be reconfigured as another bedroom with an en-suite bath. That possibility needs architectural and building review; it should not be counted as a finished extra bedroom without confirmation.
What makes the penthouse historically notable?
Davis combined two full-floor apartments after buying units in 1985 and 1989, working with interior designers Vicente Wolf and Robert Metzger. Whitney Houston inaugurated the completed duplex on the eve of the 1992 Grammy Awards. Davis later hosted music figures including Aretha Franklin, Barry Manilow, and Alicia Keys. Four of his five Grammy Awards are reported to be displayed in the screening room. Those details establish an unusually specific cultural association, though they do not by themselves determine the home’s market value.
A Home That Must Work After the Applause
The Ritz Tower duplex has the rare advantage of being more than a celebrity address. Its architectural setting, long great room, two-level arrangement, formal dining room, and screening room give it a practical identity even after the famous names have left the room. Its materials are distinctive, and its views and service package are substantial. Those are reasons to inspect it seriously, not reasons to stop asking questions.
The buyer’s decision will turn on whether the apartment’s scale suits daily life and whether its monthly cost makes sense alongside the co-op’s finances and the buyer’s own plans. At $11 million, the listed price deserves a disciplined review of condition, carrying costs, building records, and renovation scope. A musical history can enrich a home, but it cannot perform the work of due diligence. Frankly, that is a useful rule for any luxury purchase: admire the craft, respect the story, and read the documents before writing the check.
There is also a quieter measure of luxury here. Beauty can draw attention beyond mere possession, while excellent workmanship honors the patience and skill of the people who made a place worth keeping. Stewardship does not mean freezing a home in the past. It means understanding what is valuable, caring for it well, and making changes with judgment. Whoever buys this duplex will inherit a remarkable setting—and the ordinary responsibility of making it a good home.